
Our project
The Reserve
Project Overview
Sinhgad Road, Pune
2 & 3 Bed Residences
Some addresses are built. This one was set aside.
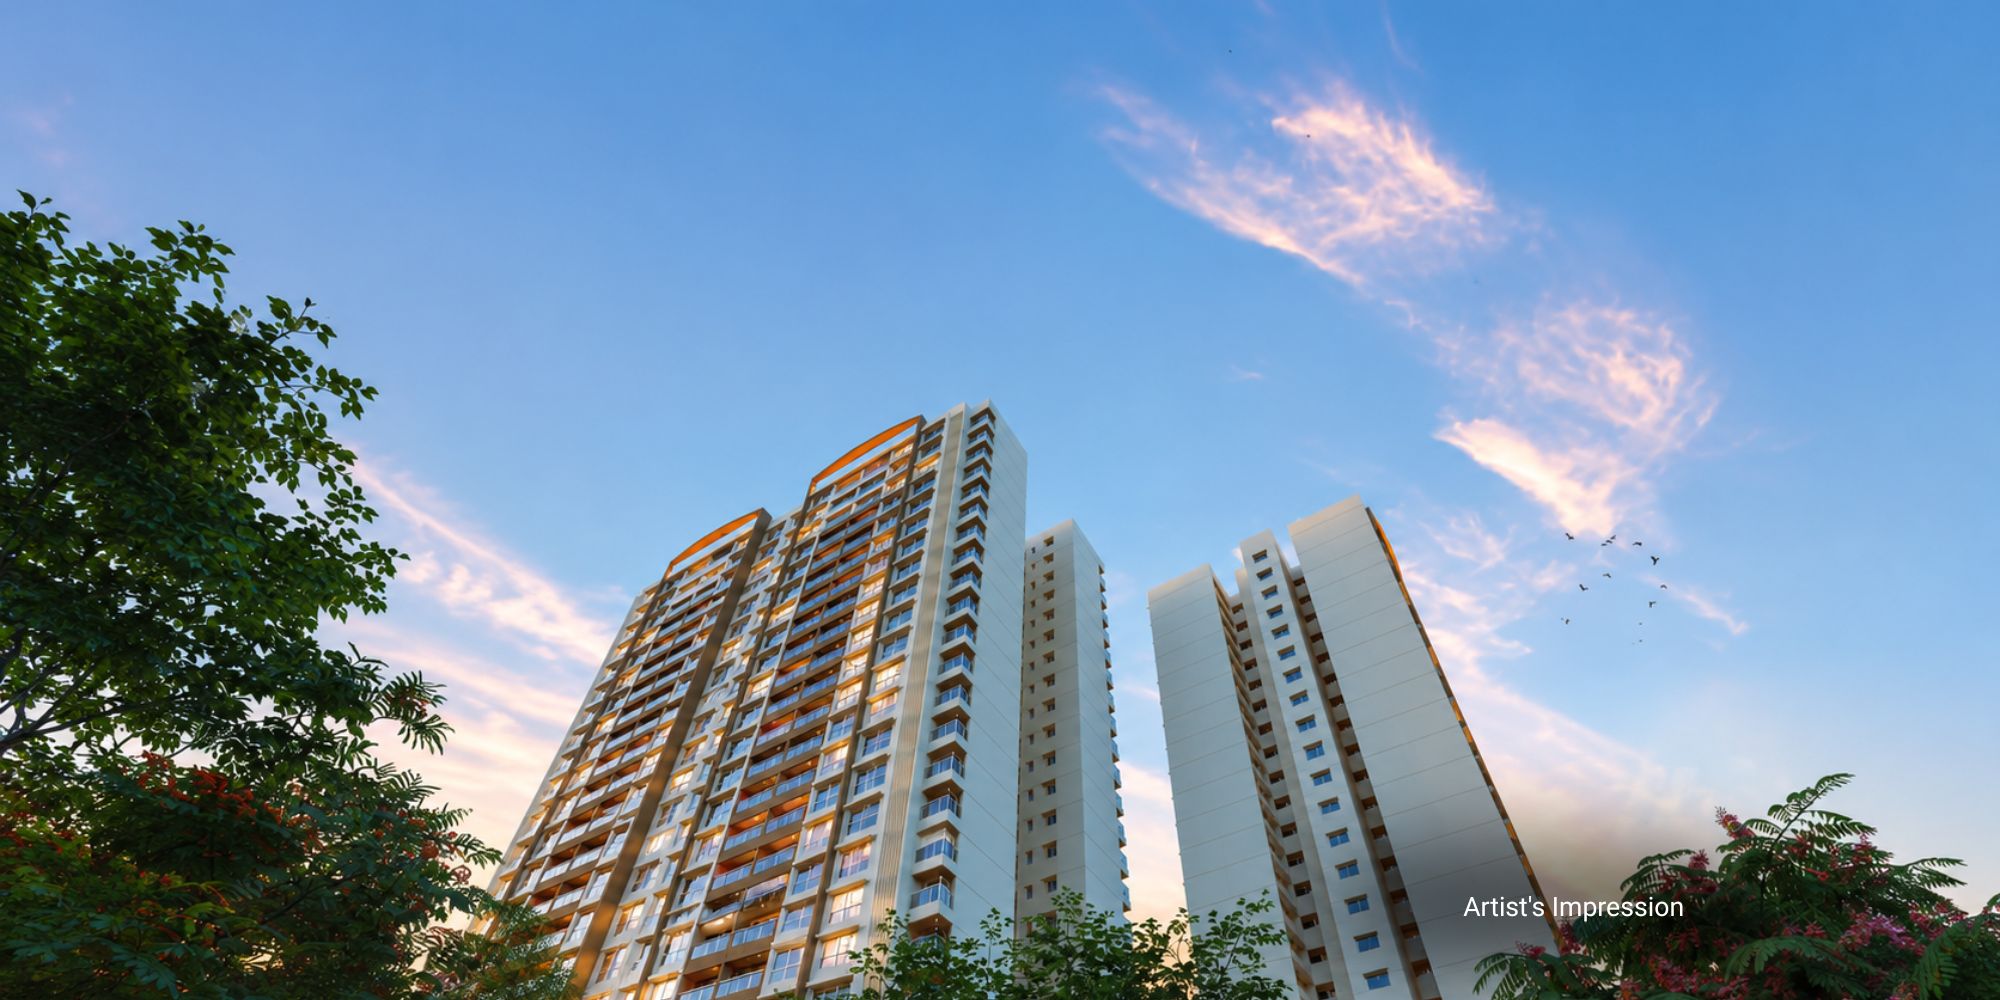
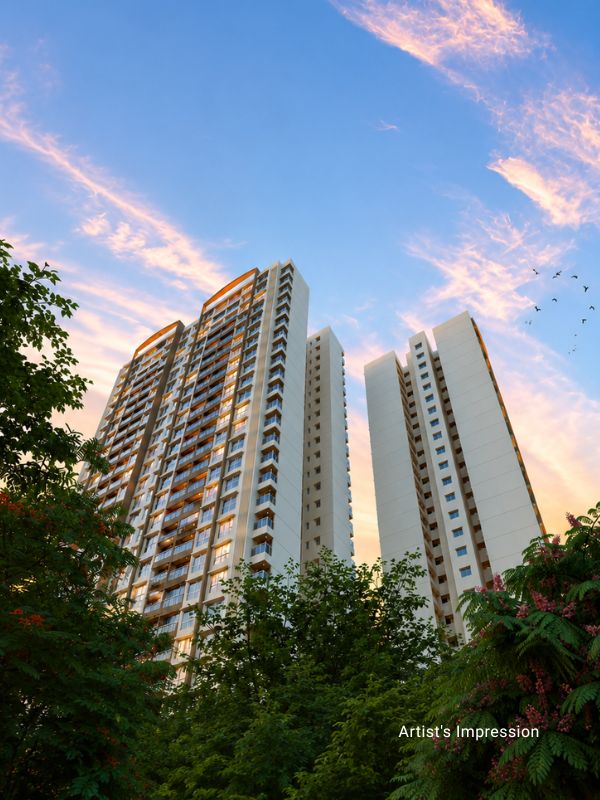
Spread across 21.03 acres of master development in a rare riverside setting at Vadgaon Khurd on Sinhgad Road, The Reserve by Kolte-Patil brings together river-facing greens, scenic NDA hill views and a central landscaped boulevard - a life where river, hills, sky and nature converge, minutes from the everyday conveniences of Sinhgad Road.
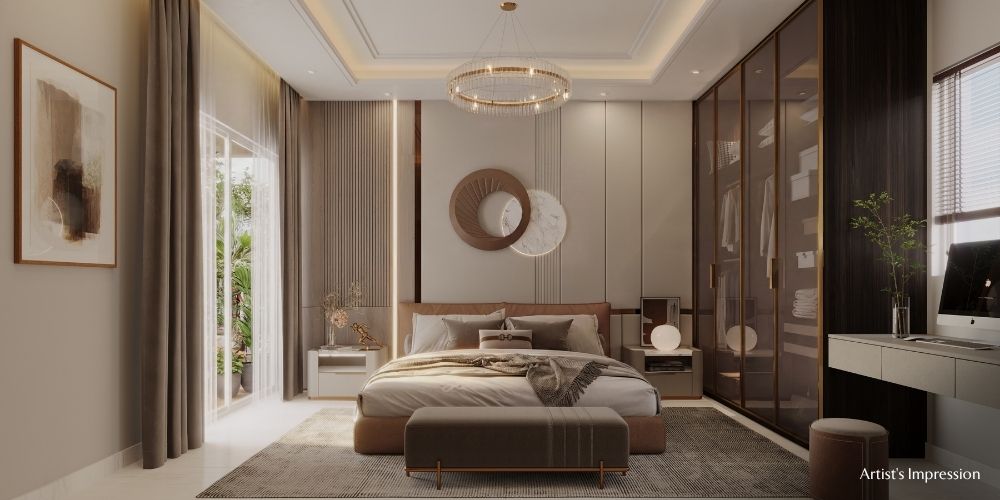
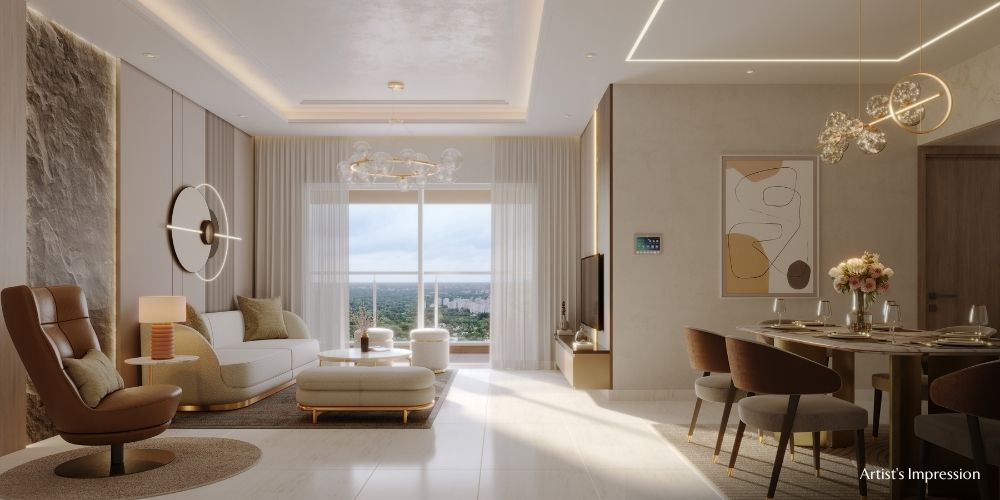
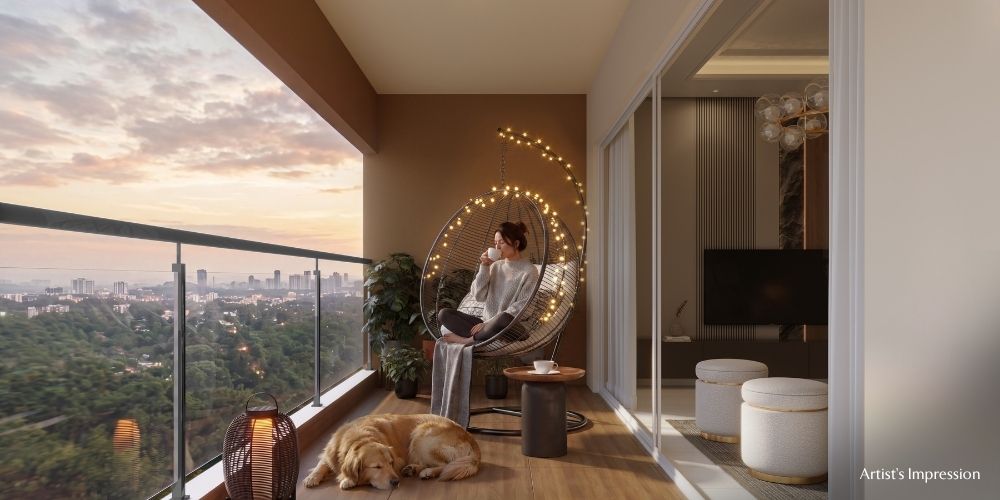
Phase 1 introduces thoughtfully planned 2 & 3 bed residences designed around openness: spacious layouts, excellent cross ventilation, abundant natural light and well-spaced towers that give every home enhanced privacy and views that belong to nature.
Sinhgad Road itself is one of Pune's most promising growth corridors. With the proposed Pune Ring Road, metro connectivity plans, corridor expansion and a mature ecosystem of schools, hospitals and retail already in place, The Reserve places you at the centre of the city's next chapter - without giving up the calm of the riverside.

Where nature's charm meets Pune's next chapter of growth.
21 acres of master development with a riverside landscape, preserved for you.
Project Amenities

Well-Spaced Towers

Wellness & Leisure Spaces

Spacious Layouts

Riverside Setting

Scenic NDA Hill Views

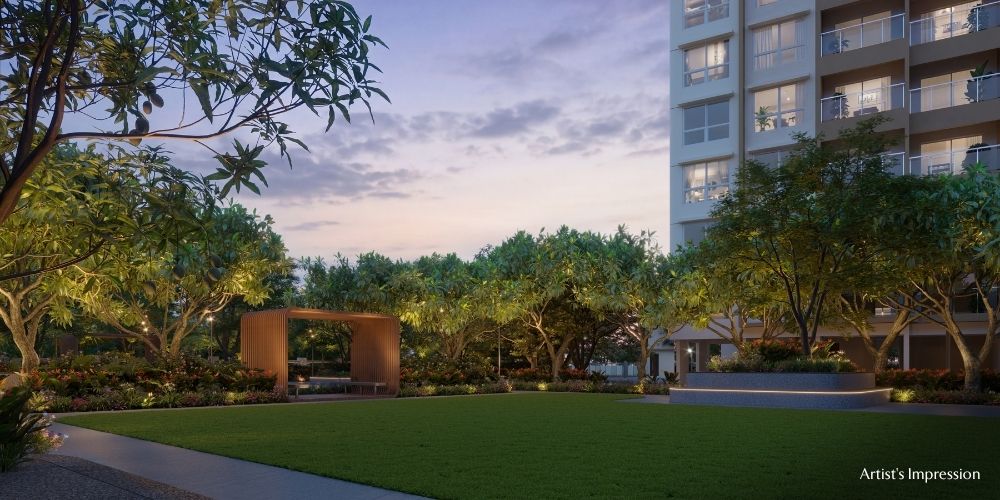
Riverside Greens

River Facing Greens

Pickleball Court

Outdoor Recreation Spaces

Landscaped Plazas

Family Gathering Zones

Excellent Cross Ventilation

Enhanced Privacy

Children's Play Areas

Central Landscaped Boulevard

Abundant Natural Light

21.03 Acres of Master Development

2 & 3 Bed Residences
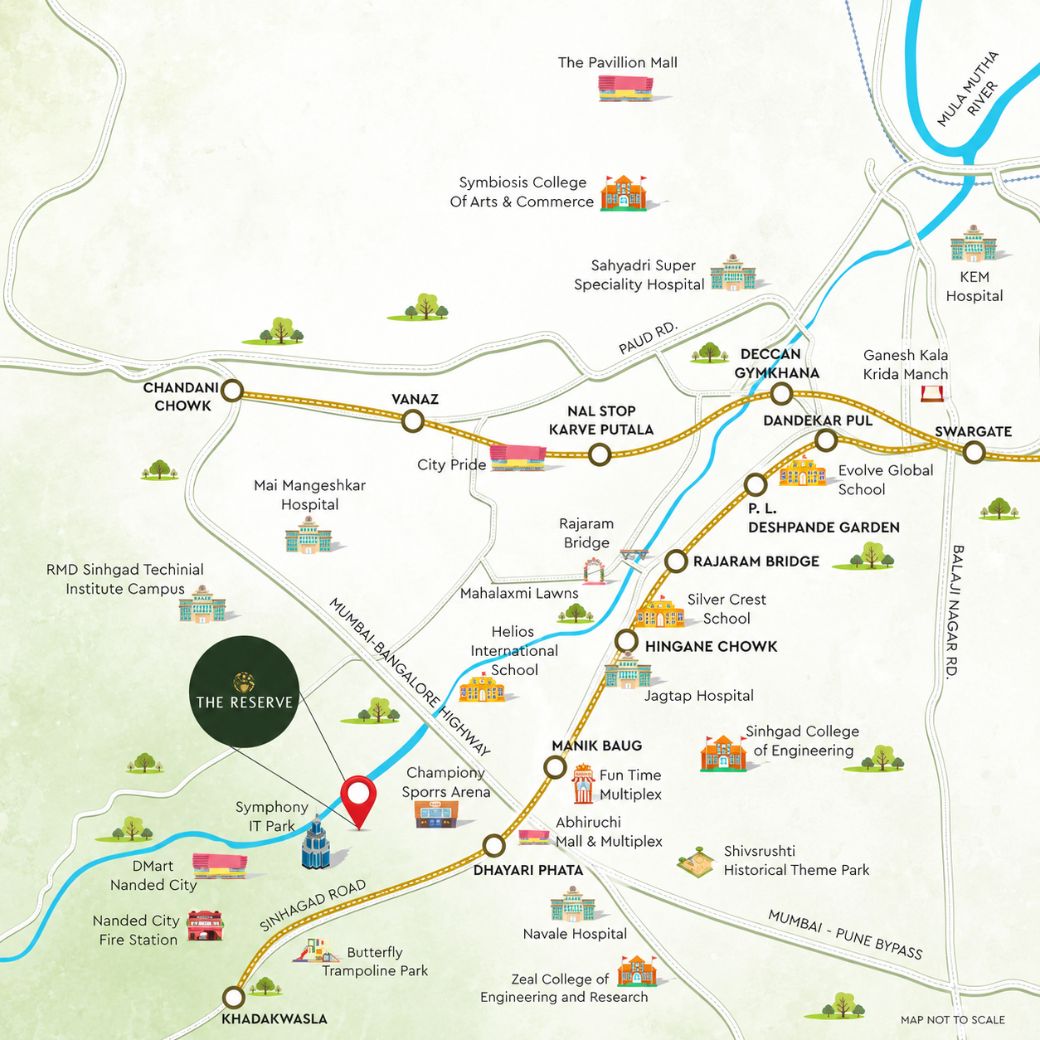
Project Location
~4 KM Orchids The International School
Quality education for kids, just a stone's throw away
~4 KM Sinhgad Hospital
Top-class healthcare facilities for you in close vicinity
~1 KM DMart
Daily essentials handled, just down the road
~15 KM Pune Railway Station
With railways so close, be on track with your travel plans
~5 KM Sinhgad College
Top colleges, right in the neighbourhood
~10 KM Chandani Chowk
One junction, connected to all of Pune


FAQs
Where is Vyana at The Reserve located?
Vyana at The Reserve is located on Sinhgad Road, Pune. It sits along a river-edge with views of the NDA hills and adjoins the upcoming ring road and proposed metro corridor. The project is well connected too Sinhgad Institutes, Swargate, Katraj, Pune Railway Station and the International Airport.
What configurations are available at Vyana at The Reserve?
Vyana at The Reserve presents thoughtfully designed 2 & 3 BHK apartments with carpet areas of 791 sq. ft. (2 BHK) and 1,016 sq. ft. (3 BHK). Detailed floor plans are available on request.
How many towers are being launched and how many floors does each tower have?
The initial launch covers 3 towers — T5, T6 and T7 — each with 21 floors and 8 units per floor. The total unit count across these three towers is 487 apartments.
What is the land parcel size for Vyana at The Reserve?
Vyana at The Reserve is spread across 6.95 acres with river-edge greens & central boulevard amidst 21 acres of master development.
What is the MahaRERA number for Vyana at The Reserve?
Vyana at The Reserve (Phase I — T5, T6, T7) is registered with MahaRERA under registration number PM1261012600748. Project details are available on the MahaRERA portal at maharera.maharashtra.gov.in.
What type of parking is available?
The project has two basements (B1 + B2) and one stilt level with a mix of covered, mechanical and open parking. 2 BHK units get 1 parking and 3 BHK units get 1 or 2 parkings as per allotment. 30% of parking spots have EV charging provision. Visitor parking is also available.
What are the key specifications and fittings?
Construction is full aluform with a slab-to-slab height of 3.05 m and clear height of approximately 2.9 m. Flooring is glazed vitrified tiles in living areas, bedrooms and kitchen. Sanitary and CP fittings are Jaquar or equivalent. Tiles are Kajaria or equivalent. All units come with digital lock, video door phone, mosquito nets for windows and sliding doors, AC provision in living-dining and all bedrooms, and exhaust fan provision in kitchen and toilets.
What is the clubhouse and swimming pool like?
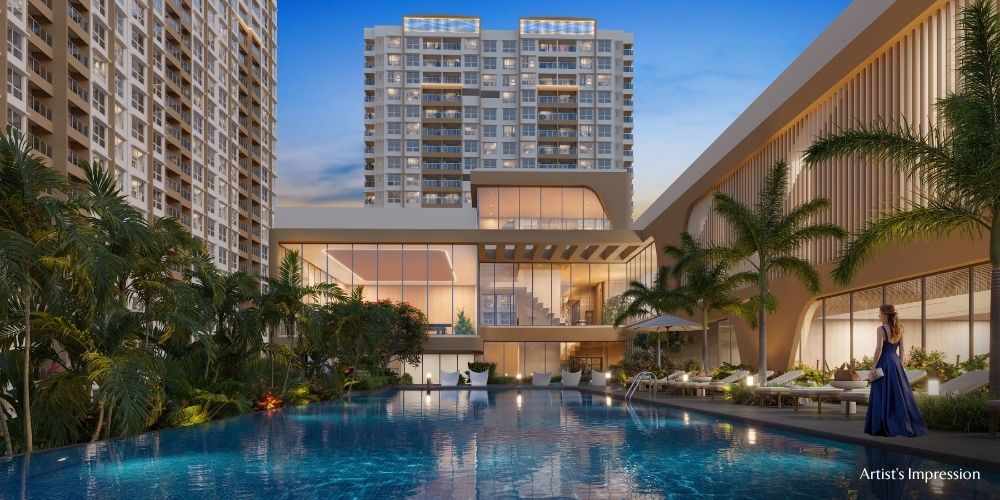
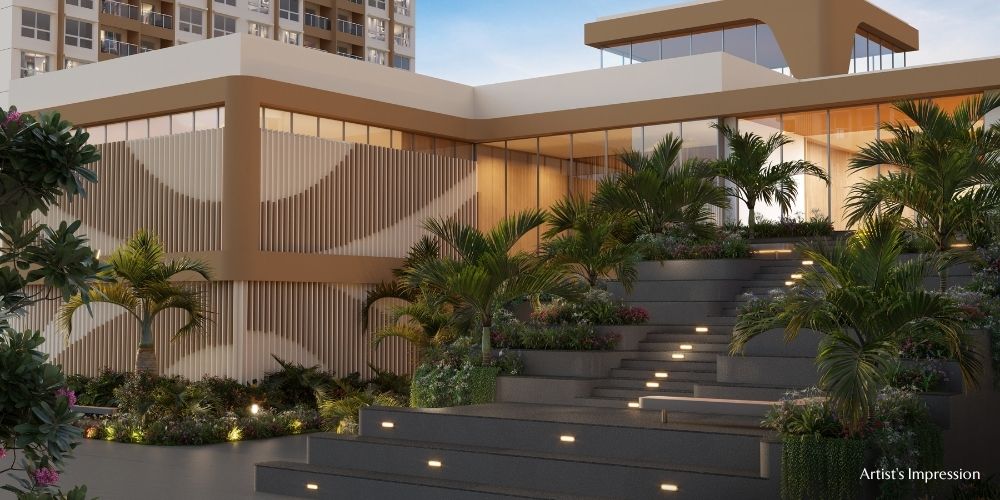
The clubhouse is approximately 19,750 sq. ft. The adult swimming pool measures 84 ft. x 27 ft. and the kids pool measures 14 ft. x 18 ft.
How can I get configuration details for Vyana at The Reserve?
Configuration details for Vyana at The Reserve are available on request. Submit your details through the enquiry form to receive the latest floor plans and offers from our sales team.
The Reserve
Sinhgad Road, Pune

Enquire Now
 DISCLAIMER: The project is registered under the name ‘Vyana Phase-I-T5, T6, T7, under MAHARERA Registration No: PM1261012600748, details of which are available at https://maharera.maharashtra.gov.in/ under registered projects. “The Reserve” shall be construed solely as the marketing name of the larger layout being developed in phases by the Promoter and not as the name of any specific MAHARERA registered project. The Promoter has applied to MAHARERA for inclusion of “The Reserve” in the project name. The various towers and/or phases forming part of the larger layout may be registered separately with MAHARERA under distinct project names, as determined by the Promoter from time to time. Any reference to “The Reserve” should not be construed as the name of or an advertisement for any particular MAHARERA registered project. The project is located at Survey Nos. 39/41/42/43/44/45/46/59/parts, Vadgaon Khurd, Pune - 411041. This advertisement is intended solely for conceptual and illustrative purposes and does not constitute a legal offer or representation. The images depicted are artistic impressions and are not actual site photographs. All visuals, images, plans, layouts, drawings, amenities, specifications, dimensions, and other details contained herein are indicative in nature, subject to approvals where applicable and may be revised, modified or changed by the Promoter at its sole discretion without prior notice.